The Podium
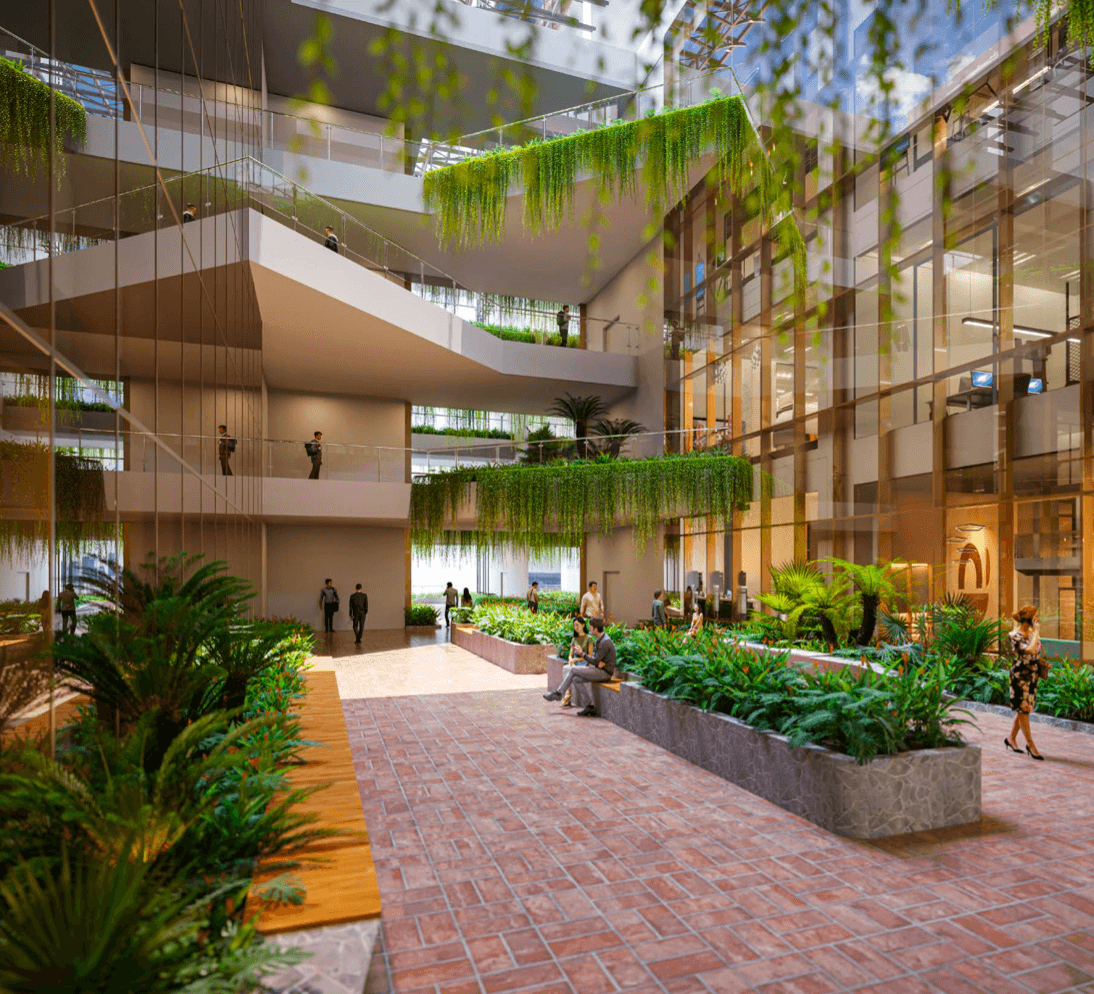
Where dining, wellness and everyday convenience come together, seamlessly connected to ...LRT3 - BU11 station

Health Capitol
A one-stop healthcare destination bringing specialists, wellness and care together under one roof.

Corporate Towers
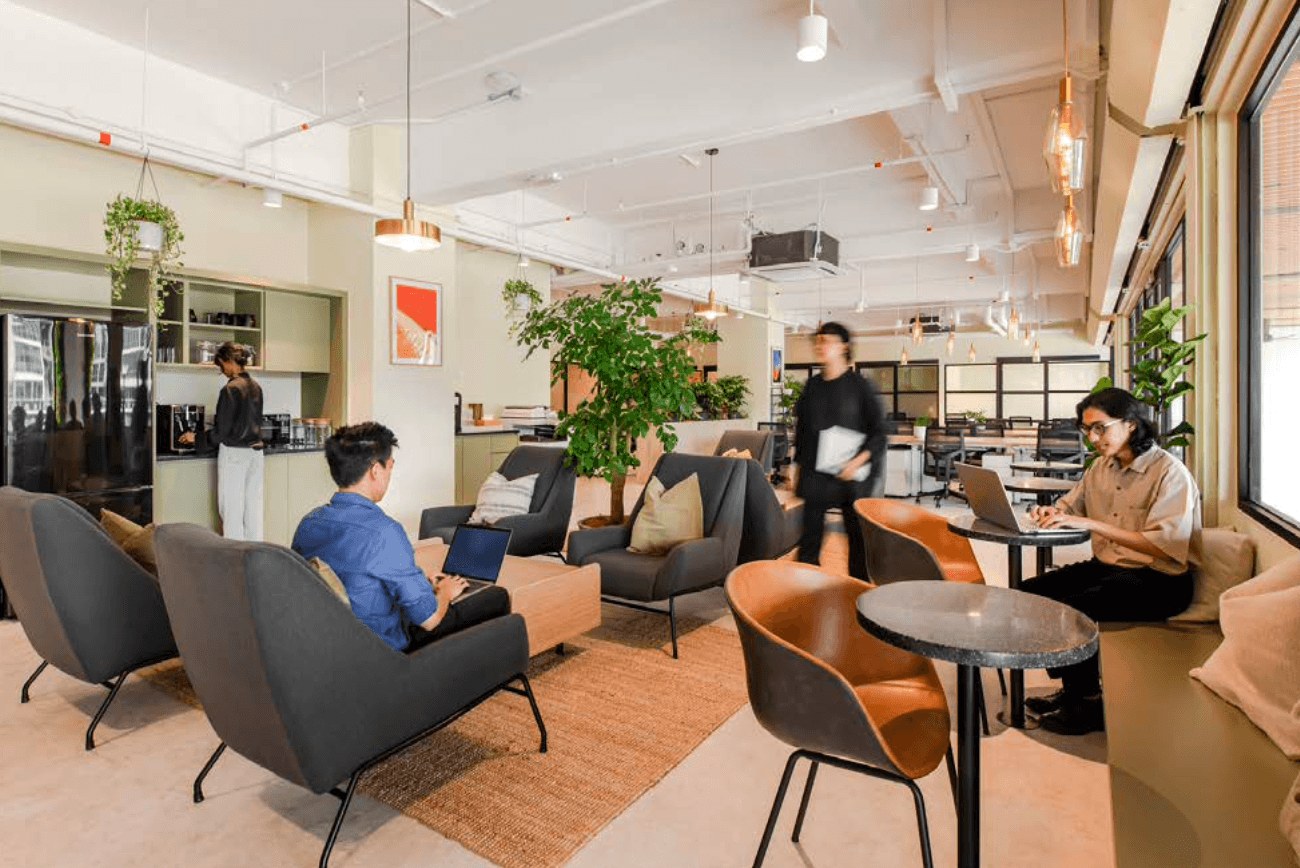
Modern Grade A workspaces designed for productivity, connectivity and balance.

Designed for the future, The Capitol integrates advanced technology, diverse amenities, and superb connectivity that inspire collaboration, creativity, and well-being. More than an office, it's a place where comfort and productivity converge, shaping the future of how we work.

Built for scale. Designed for impact.
1.3Msq ft
Office net lettable area
46,000sq ft
Floor plate size
48
Lifts in total
16.8m
Core-to-façade width
3.1m
Typical floor-to-ceiling height
3,200
Parking bays, with EV charging
The Capitol suits organisations of every size, from multinationals and public-listed companies to tech firms and growing SMEs. Floor-to-ceiling double glazed windows bring in natural light, and floor plates of up to 25,000 sq ft across connected floors open up for whatever a business needs to lay out.

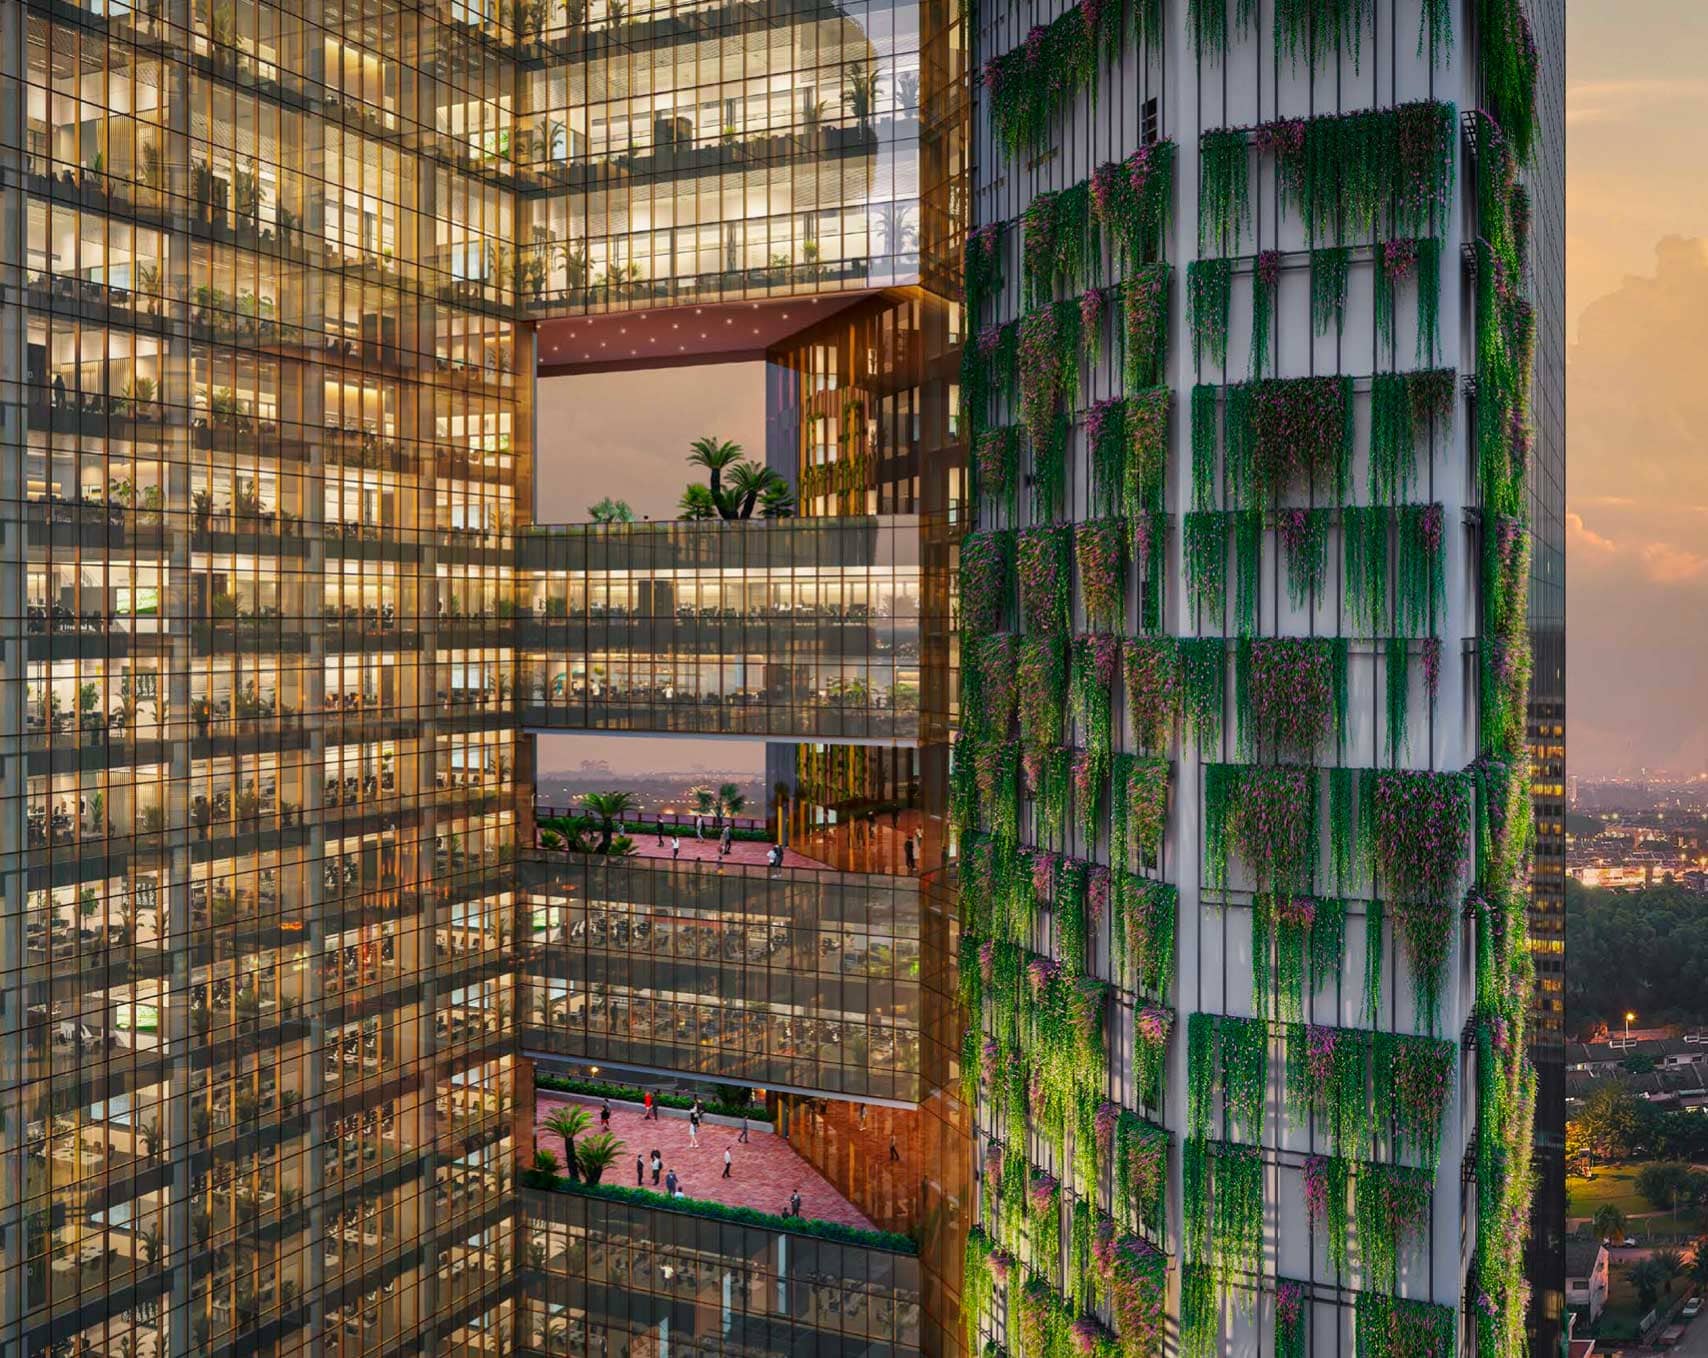
The Oasis spans across four floors of 86,000 sq ft floor plate of office space wrapped in tropical gardens and sky bridges. Biophilic floors with rooftop greenery and panoramic Klang Valley views, a workplace setting built for focus and connection.
Measurements are approximate.
MD Tier 1 compliant.
The Capitol is targeting GreenRE Platinum Certification through sustainable design and energy-efficient building practices
Direct link to LRT3 and major highways, bicycle parking, pick-up and drop-off.
F&B, wellness, sports and recreation at the podium.
Flexible for power, telecommunications and IT cabling.
Automated building maintenance system.
16.8m core-to-façade width for maximum floor plate flexibility.
Typical floor to ceiling from 3.1m upwards.
Optimised for energy savings throughout all floors.
Provision for inter-floor connectivity.
Dual Feeder Power Supply from different power station.
Efficient centralised cooling system with VAV boxes.
Double Glazing Low-E Glass for heat and noise reduction.
Approx 3,200 bays including EV charging stations.
Floor destination system with security turnstiles.
24/7 CCTV monitoring and Auxiliary Police patrols.
MD Tier 1 compliant.
The Capitol is targeting GreenRE Platinum Certification through sustainable design and energy-efficient building practices
Direct link to LRT3 and major highways, bicycle parking, pick-up and drop-off.
F&B, wellness, sports and recreation at the podium.
Flexible for power, telecommunications and IT cabling.
Automated building maintenance system.
16.8m core-to-façade width for maximum floor plate flexibility.
Typical floor to ceiling from 3.1m upwards.
Optimised for energy savings throughout all floors.
Provision for inter-floor connectivity.
Dual Feeder Power Supply from different power station.
Efficient centralised cooling system with VAV boxes.
Double Glazing Low-E Glass for heat and noise reduction.
Approx 3,200 bays including EV charging stations.
Floor destination system with security turnstiles.
24/7 CCTV monitoring and Auxiliary Police patrols.
The full picture, in one document.
Download BrochureAnother prestigious project by 1 Utama City Group.